Creating a Warm, Minimalist Ambiance with a Standing Desk
A warm minimal interior in Singapore needs more than a restrained colour palette. It needs the right balance of proportion, texture, light and practical dimensions—especially if the home is an HDB flat in Tampines, a compact Bedok condo, or a Punggol unit with a narrow lift and an equally disciplined corridor. The goal is not to create a room that feels empty. It is to make every object feel intentional.

At MIDHILL, our approach begins with solid wood furniture made for everyday life: a solid wood sofa that can absorb family use, a bed frame that anchors a quiet bedroom, and a dining table that makes 700 mm of clear space feel usable. Warm minimalism works because natural materials soften hard architecture while disciplined shapes keep the room composed.
The budget also matters. A practical Singapore plan might allocate SGD 2,800 for a dining set, SGD 1,900 for a sofa, SGD 1,600 for a bed frame, and SGD 900 for a standing desk. Before spending, measure the route from the loading area to the final room. A cabinet may fit comfortably within a 900 mm lift but become awkward when turning into a 1,050 mm corridor.
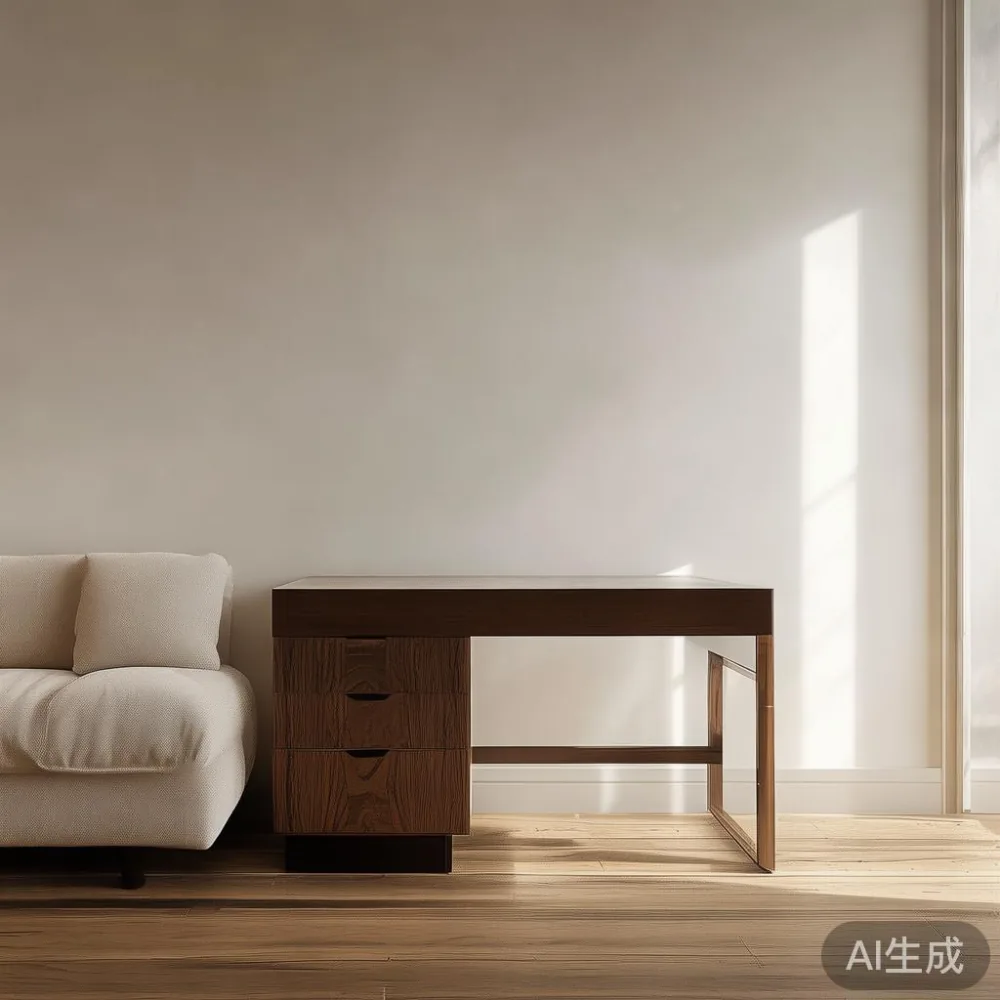
What makes a warm minimal interior feel inviting rather than plain?
Warm minimalism is defined by three measurable layers: light, material and spacing. Use daylight as the starting point rather than adding every fitting at once. A room with a window receiving 4 hours of morning light can be softer with warm white walls, natural-grain timber and one textile colour repeated in 2 or 3 places.
Choose pale woods such as ash, oak or walnut-toned solid wood, but avoid making every item the same shade. A 180 cm dining table can sit beneath a round pendant, while a 140 cm solid wood sofa with loose cushions introduces softness without clutter. Marble, glass and metal may appear in smaller doses: one marble table is enough beside a warm timber lounge chair.
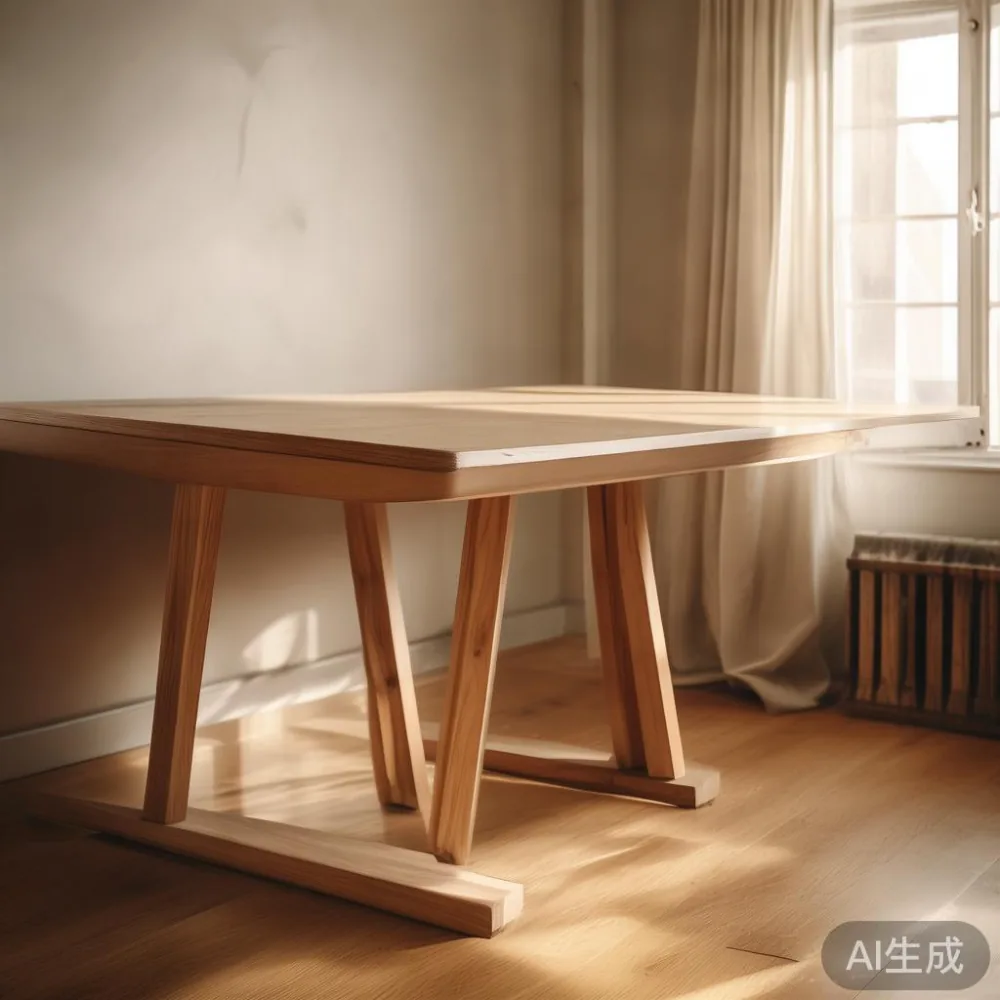
Control visual weight with height. A 75 cm standing desk against a wall leaves the surface above it visually open, while a 205 cm wardrobe can define a bedroom wall. Keep 60 cm to 75 cm between major pieces where circulation allows. In a narrow HDB living room, however, 75 cm may be the usable minimum between a sofa and coffee table; slim tables with a 35 cm depth can preserve a 90 cm passage.
For a French light luxury mood, combine curved profiles with warm textiles, antique-brass details and cream upholstery. For an American light luxury mood, use broader cushions, symmetrical lamp placement and slightly deeper seating. Post-modern light luxury offers another route: mix one clean-lined piece with one sculptural form, such as a straight dining table and a rounded accent chair. The restraint comes from editing, not from forcing every style to match perfectly.
How do I plan a standing desk around a compact Singapore home?
A standing desk is particularly useful in Singapore because it can change the function of a room without adding a second piece of furniture. A 140 cm wide model can serve as a study table, a dressing surface or a dining table for 2 people, while a 120 cm model suits a study nook or bedroom corner.
Check the desk’s working depth against the wall. A 60 cm deep desktop can hold a 50 cm laptop, a 20 cm monitor stand and a 12 cm cup, but cables will need somewhere to go. Look for a cable tray at least 60 cm long, a rear cable opening of at least 8 cm by 5 cm, and a stable frame rated for 70 kg. The desk should adjust from around 72 cm to 120 cm high so different users can alternate between sitting and standing.
Allow 90 cm of clear space in front of the desk for a chair and leg movement. If that is impossible in a compact room, position the desk perpendicular to the bed or sofa rather than squeezing it behind a walkway. The floor should remain flat, and the desk should not sit directly beneath a ceiling fan.
Door and lift measurements deserve equal attention. A 140 cm desk may enter an 850 mm lift diagonally, but it still needs to turn through a doorway measuring at least 82 cm in width. For corridor planning, keep corners in mind: the longest side may pass through a right-angled turn even when the narrowest section is 1,050 mm. A 120 cm by 60 cm standing desk is easier to manage in a compact Punggol unit, while a 140 cm by 70 cm model offers more surface area in a larger Tampines flat.
Singapore’s humid climate also makes stability important. Choose a desk with adjustable feet of at least 5 cm depth, inspect the anti-collision feature and avoid a top-heavy arrangement of books above eye level. A 65-inch monitor may weigh 8 kg; keep it centred on a 10 kg-rated arm rather than resting it at the far edge.
Which solid wood sofa suits warm minimal living rooms?
A sofa should establish the room’s centre without blocking circulation. The right width depends on the wall and the number of occupants: a 160 cm to 180 cm sofa suits 2 to 3 people, while a 200 cm to 220 cm model suits 3 to 4. In a narrow living-dining hall, a 165 cm sofa with a 92 cm depth is often more practical than a deeper 105 cm European version.
Solid wood frames offer a warm foundation, but the cushions determine comfort. Look for foam density around 35 kg/m³, removable washable covers and a seat depth of 55 cm to 60 cm. A 45 cm-high back may feel visually light in an HDB room with a 2.7 m ceiling, whereas a 78 cm back can create a sheltered, upholstered feel.
Searching for the best Boho sofa for 2026 is useful when comparing removable covers, rounded edges and lightly textured upholstery, but “Boho” should be treated as a texture direction rather than a requirement for many patterned cushions. Warm minimalism usually works better with 2 plain cushions and 1 tactile cushion in oatmeal, clay or muted olive.
Ask whether is European sofa worth it for your floor plan. A European sofa may provide superior comfort and a refined silhouette, but its width and depth must be checked before purchase. For a 3.8 m wide living room, leave 85 cm on one side for a 40 cm side table and allow at least 70 cm for the main walkway.
Do not overlook access. A sofa with removable legs can clear a doorway more easily, while a fixed frame needs at least 20 cm extra clearance for turning. If choosing an Italian light luxury accent chair, allow 70 cm of width and 70 cm of pull-out space. One sculptural chair can balance a straight sofa, but it should not narrow the route to the dining table by more than 10 cm.
How should I choose a bed frame and nightstand for a calm bedroom?
A bed frame is the largest visual object in most Singapore bedrooms, so its height and headboard should establish the room’s rhythm. A low 30 cm platform creates a lighter appearance, while a 45 cm upholstered frame can make a 2.8 m ceiling feel more grounded. Mattress clearance of at least 5 cm on each side allows for airflow and bedding handling.
The comparison between a Japanese bed vs French provincial bed illustrates how timber character changes the room. Japanese-inspired forms tend to be low, rectilinear and visually quiet; French provincial styling introduces carved details, curved edges and a decorative headboard. A warm minimal bedroom can borrow the simplicity of the Japanese proportion without imitating a full traditional style.
Pair the bed with a nightstand that is 5 cm to 10 cm narrower than the frame. A 40 cm wide surface is enough for a 15 cm lamp, a 7 cm glass of water and a book measuring 20 cm by 15 cm. Keep the top between 50 cm and 58 cm above the floor for easy reach. In a compact Bedok condo, a 35 cm wall-mounted nightstand may preserve floor space, but its fixing must suit the wall construction.
Check the bed’s route to the room. A queen bed measuring 152 cm by 198 cm may fit an 850 mm lift diagonally, yet a timber headboard could prevent the turn. Prefer a detachable headboard or removable footboard if access is tight. Leave 60 cm on the primary side where possible; 45 cm may still be workable in a smaller room if the nightstand is wall-mounted.
Lighting matters more than decoration. A 2700K bedside lamp produces a warm pool of light without making the room look yellow. Use a dimmer with 3 settings and a maximum output around 400 lumens. This level is suitable for reading while allowing the main ceiling light to be switched off during the evening.
What should I look for in a dining table, marble table and wardrobe?
The dining table should match both the room and the way you use it. A rectangular table of 160 cm by 90 cm seats 6 people comfortably and works well in a combined living-dining space. A round table of 120 cm diameter also seats 6, with 55 cm to 60 cm of edge space per person, and can ease movement in a square dining zone.
Allow at least 90 cm between the table edge and a wall, 100 cm between table and kitchen cabinets, and 75 cm between the table and the back of a seated chair. A chair pulled out for use may occupy 45 cm beyond the table edge, so a smaller room may require a 140 cm table with 4 chairs.
A marble table provides contrast, but it needs careful planning. A 90 cm diameter marble table beside a solid wood sofa can be elegant if the marble has restrained veining and a warm base. Its 45 cm diameter is less practical for meals, so consider one as a display surface near the entrance instead. Stone also conducts heat and cold efficiently, which is less comfortable in a room without air-conditioning.
The wardrobe should be fitted to the available wall rather than to a catalogue ideal. For a 240 cm wall recess, an internal width of 225 cm may support hanging rails and shelves after accounting for panels. The MIDHILL European light luxury wardrobe fits the warm minimal brief through pale timber, restrained profiling and durable internal storage, but every unit still needs a site check.
Plan hanging heights according to use: long garments need about 150 cm, shirts need 100 cm, folded storage needs 35 cm per shelf, and a luggage shelf benefits from 45 cm to 55 cm of clearance. A drawer bank may need 55 cm of internal depth for standard hangers, while a pull-out trouser rack needs about 30 cm.
Do not forget delivery logistics. For Singapore orders, GST and delivery should be confirmed at checkout, and the delivery window should be realistic rather than vague. Allow 7 to 14 delivery days for made-to-order timber furniture, depending on production and the final installation slot. A 10-year structural warranty provides useful long-term assurance, while a 14-day return period gives buyers time to assess colour and fit, subject to the stated return conditions.
How do I create a coherent palette without buying everything at once?
Begin with 3 colours and 3 textures. A practical warm minimal palette might use warm white walls, sand-coloured upholstery and medium-toned timber. Add texture through a wool-look rug, a cotton curtain and the natural grain of the solid wood sofa or bed frame. Black should be used sparingly—for example, on 2 lamp stems and 1 dining chair frame—so it reads as punctuation.
Buy in stages and photograph the room at the same time of day before each major purchase. Measure the wall, windows, doors and skirting boards. The actual interior dimensions are more useful than nominal room figures. Keep 15 cm from full-height curtains when opening them, and maintain 60 cm above a standing desk for a shelf or 45 cm if it sits beneath a cupboard.
Coordinate metal finishes across 3 pieces. Brushed brass works with warm woods, matte black suits grey and walnut tones, while satin nickel creates a cooler French light luxury effect. Avoid mixing 4 or more finishes in a small room. The marble table may bridge the palette through its cream background rather than introducing a third metal finish.
My colleague tested this method last month in a 4.2 m by 3.6 m Tampines living-dining area. She started with a 165 cm solid wood sofa, added a 140 cm dining table and placed a 90 cm marble table near the window. The apparent clutter dropped because the sofa, dining table and side table shared one timber tone, while the marble and 2 cushions provided contrast. She kept the route from the flat entrance 75 cm wide and moved the sofa 10 cm away from the corridor turn. The room felt warmer than an all-white scheme without becoming visually crowded.
A balanced room also needs fewer, larger objects. One 160 cm by 230 cm rug can define the sofa zone better than 2 small rugs. One tall plant with a 45 cm pot may soften a corner, provided it does not obstruct the corridor. A 90 cm high plant may be a better choice near a dining table in a low-ceiling space.
What are the practical checks before furniture reaches my HDB flat or condo?
Measure the complete delivery route, including the van or service lift, lobby, corridor turns and doorway. Record the narrowest width at more than 3 points, because the corridor may narrow near the flat entrance. For an HDB block with a 900 mm lift, a large wardrobe may need to be assembled inside the home rather than carried in as one piece.
Check whether the lift has a booked protective covering requirement and whether the building management imposes specific moving-hour rules. Leave at least 30 minutes for unloading and positioning when the furniture is delivered by 2 installers. Confirm the floor level, parking distance and any stair carry in writing before production.
Price the project in SGD before selecting finishes. For example, a dining set at SGD 2,800, a sofa at SGD 1,900, a bed frame at SGD 1,600, a wardrobe at SGD 2,200 and a standing desk at SGD 700 creates a furniture budget of SGD 9,200, excluding accessories. Add GST where applicable and leave 10% for delivery, assembly and contingency. Free shipping applies above US$350 on qualifying orders, but the Singapore delivery cost should still be confirmed because local arrangements can differ.
Finish selection should account for daylight and maintenance. Ask for material and finish samples rather than relying only on screen images. Oiled timber may need periodic care; lacquered or sealed surfaces may be easier to wipe clean. If children or pets are part of the household, choose a tougher finish and use coasters on the marble table.
Keep the structural warranty, care instructions and order documents in one folder. The 10-year structural warranty covers the relevant long-term frame or structural elements, not accidental damage, while the lifetime refinishing service gives a future route for restoring the timber surface. Review the 14-day returns policy for condition, assembly and custom-dimension requirements.
The final step is to walk the room while imagining ordinary use: 2 people clearing a dining table, someone carrying a laundry basket past the wardrobe, and a person changing position at the standing desk. Warm minimal interiors feel successful when they support those movements. Wood brings the warmth, proportion creates calm, and considered details make the room belong to the people living in it.