How to Match Furniture to a Warm Minimal Interior in Singapore
Warm minimalism is not about filling a room with expensive objects. It is about making a small Singapore home feel calm, generous, and visually connected while retaining enough storage for everyday life. That makes the standing desk more than a workstation: it can become the room's visual anchor, especially in a compact HDB flat where a conventional desk would occupy the floor permanently.
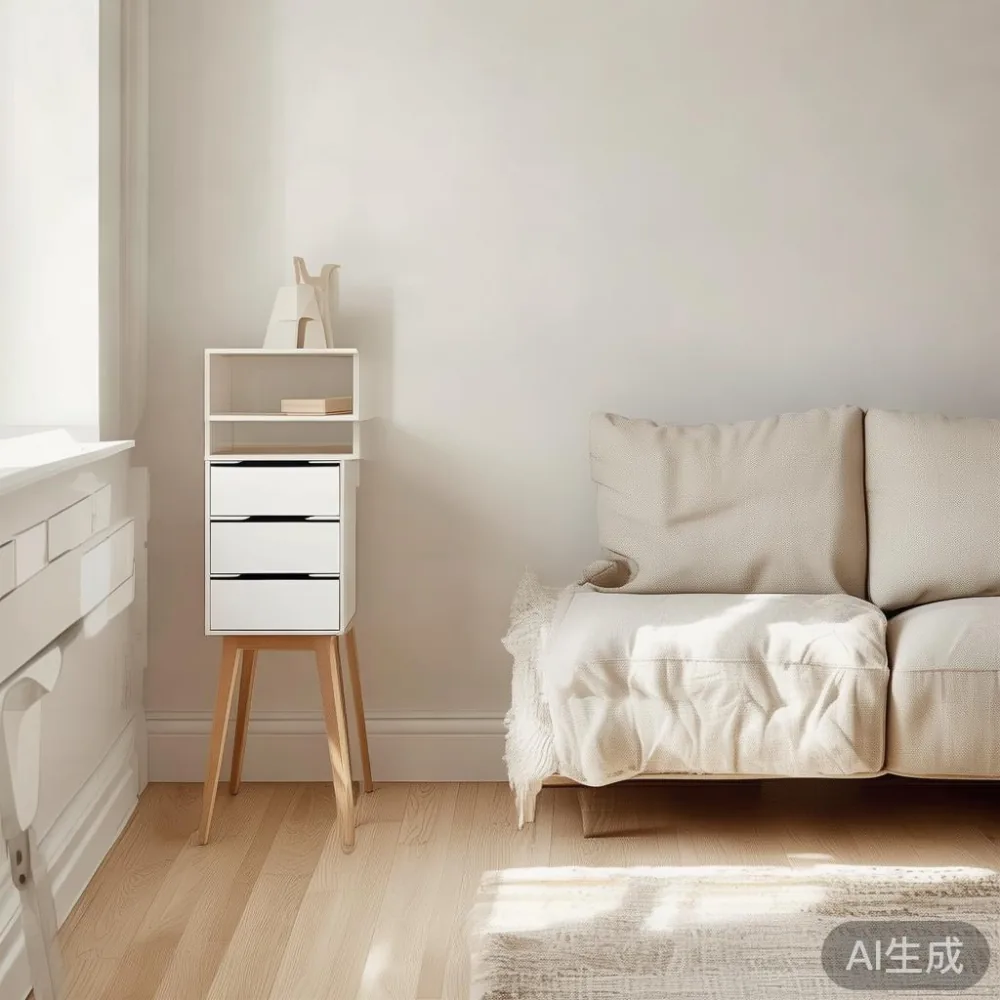
Singapore’s constraints shape every choice. A Tampines HDB bedroom may be only 9 to 12 square metres, while a newer Punggol condo may offer a study with a narrow 110 cm corridor. Bedok households often balance work-from-home needs with a room shared by two people. Even when the space looks larger, a 220 cm bed leaves limited room for a wardrobe door, chair movement, and a standing desk. Measurements should therefore come before style.
MIDHILL makes solid wood furniture for buyers who want structure, touch, and longevity rather than short-lived decorative trends. Its Singapore customers can consider pieces built to withstand frequent assembly, movement, and humid conditions. Prices below are indicative SGD planning figures, and GST should be confirmed on the quotation.
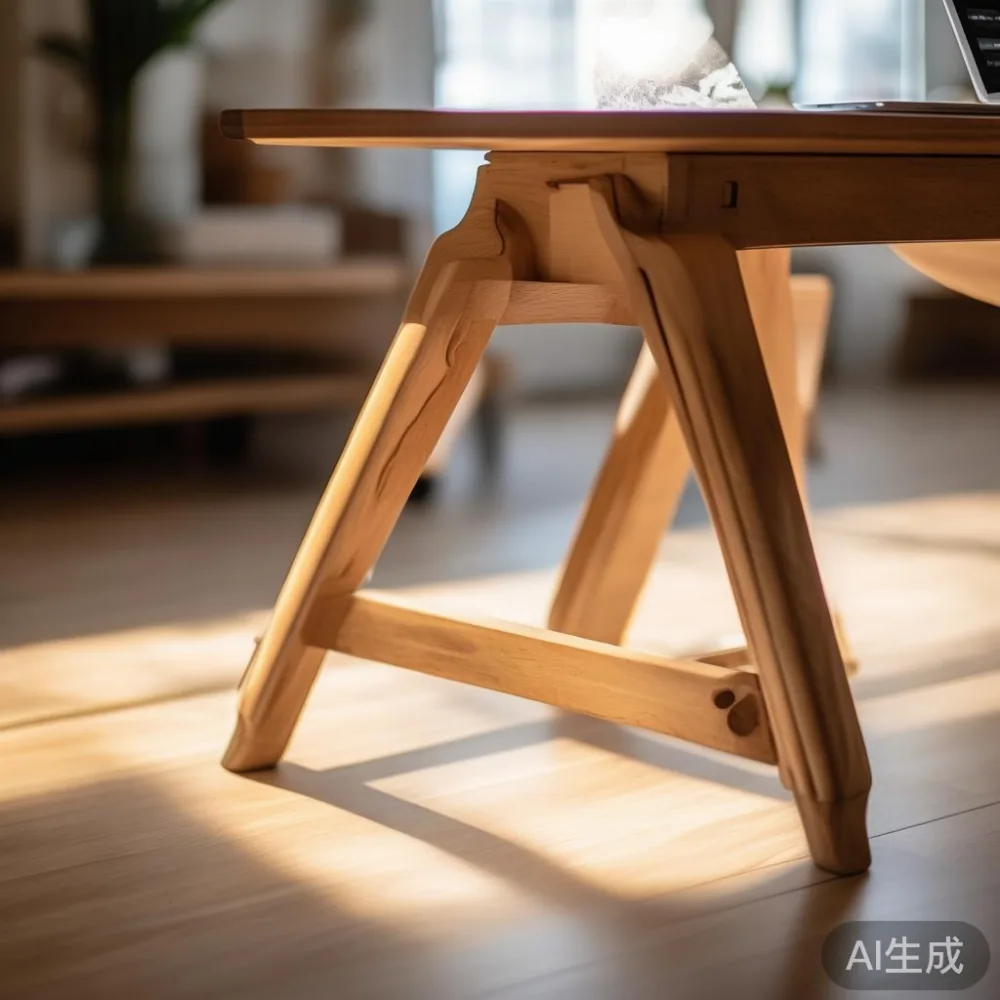
What makes a warm minimal interior work in a Singapore home?
Warm minimal interiors rely on proportion, material, light, and a controlled number of objects. The palette usually begins with warm white, sand, oatmeal, pale oak, and muted clay. Black may appear in small doses, but a room built entirely around cool grey and stark white can feel clinical under Singapore’s strong daylight.
Begin with the largest visible surface. A 160 cm dining table in light oak can soften a compact dining zone more effectively than several small accessories. For a study, a 140 cm standing desk with an oak-toned frame creates a horizontal line that complements a solid wood bed frame rather than competing with it. Keep the working zone around 120 cm deep where possible: 70 cm for the desk, 40 cm for chair clearance, and 10 cm for cable management or wall spacing.
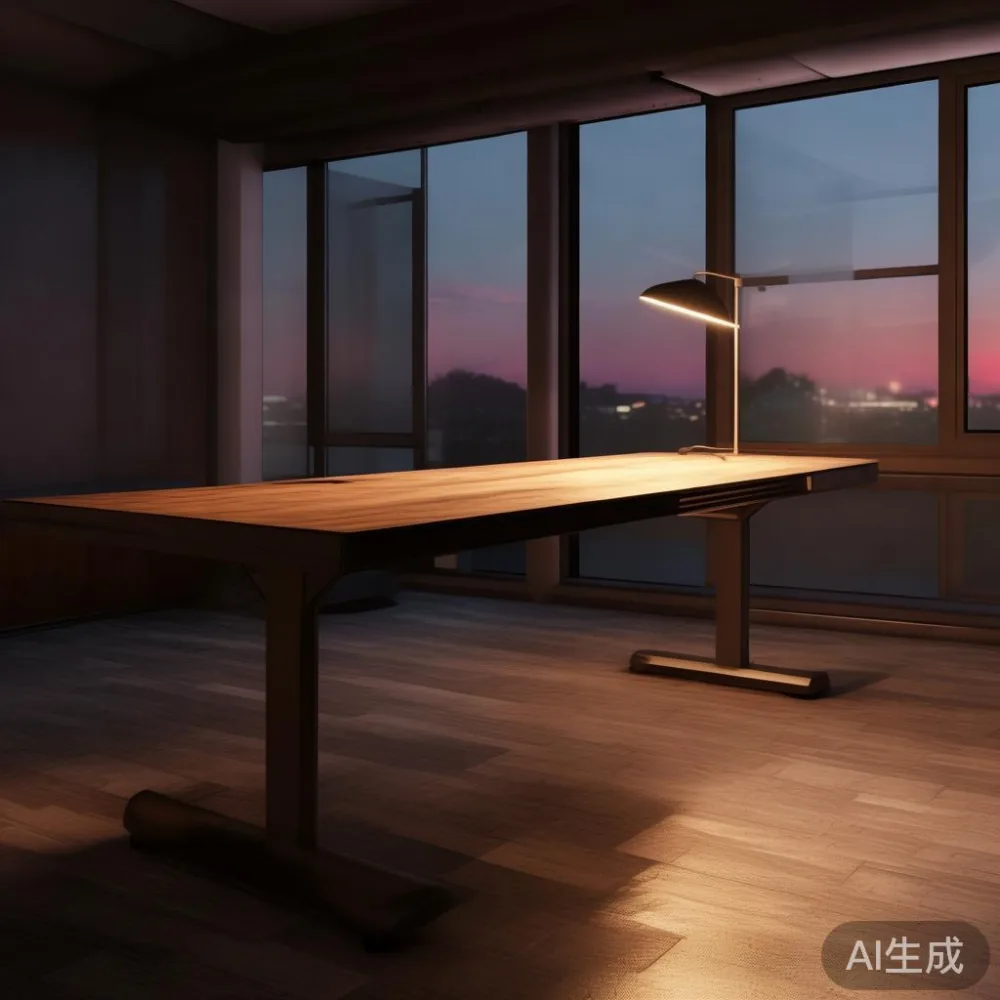
Scale is measurable. A sofa with a depth of 90 to 95 cm suits most HDB living rooms, but a 220 cm sofa may overwhelm a room narrower than 3.4 m. A dining table needs at least 90 cm behind each occupied chair; allow 120 cm if both sides are used. For circulation, preserve a 60 cm clear route from the main door to the bed, and do not reduce a common corridor below 90 cm merely to gain furniture space.
Light should also be layered. Use sheer curtains rather than heavy lined drapes, and combine ceiling lighting with one warm 2700K lamp. A desk lamp with a 3000K tone is comfortable for evening work without making pale wood look yellow. The aim is visual quiet, not literal emptiness.
How do you match a standing desk to warm minimal furniture?
A standing desk should relate to the room through its footprint, height, colour, and construction. A white or warm-grey desktop is practical in a multipurpose HDB room, while an oak or walnut solid wood top creates continuity with a bed frame, dining table, or nightstand. If the desk is placed beside a solid wood wardrobe, match the grain direction where visible rather than mixing several strongly contrasting browns.
Check the desk in both positions. A seated height of 72 to 76 cm works for most adults, while a standing range of 98 to 118 cm suits many users. Taller operators should confirm that the desk reaches at least 120 cm. The desktop should be at least 120 cm wide for a laptop, papers, and a drink; 140 cm is more comfortable for two people sharing the same study occasionally.
Local conditions deserve attention. Near an open balcony in Bedok or Punggol, select a moisture-stable surface and keep paper storage away from exterior walls. Cable clips should be fixed within 10 cm of the desktop's rear edge. Do not route extension cords across a lift landing or corridor. In a high-rise, the delivery team should confirm the lift interior and the turn at the landing: a 210 cm door and a 110 cm-wide lift may limit a packaged desk even when the room itself is spacious.
For visual calm, limit the desktop to one task lamp, a closed organiser, and one plant under 25 cm high. If the desk doubles as a dressing table, place it near a window with a slim mirror above it. Searches for a light luxury dressing table often lead toward ornamented mirrors and pale finishes; in a warm minimal study, a frameless mirror and one ceramic tray are usually more disciplined.
MIDHILL's standing desk should be evaluated as part of the room, not as an isolated office product. Confirm its powered lifting mechanism, desktop dimensions, maximum load, and warranty documents before ordering. Allow 7 to 14 delivery days for standard Singapore deliveries, subject to the selected model and stock position.
How do you choose European beds and sofas without making the room look heavy?
European-inspired furniture can work in a warm minimal interior when it is edited down to its structural forms. Low-profile frames, tapered legs, plain upholstery, and pale timber create the relaxed character associated with French light luxury without turning a compact flat into a period room.
When considering how to choose European bed, measure the mattress and room before focusing on details. A queen bed at 160 by 200 cm needs roughly 220 cm of wall width if used with a headboard. A 180 by 200 cm king needs closer to 240 cm. Keep 60 cm clear on at least one side, or 45 cm on a tighter side that is not used as a daily walkway.
The exact phrase how to style European bed in bedroom appears in many planning notes, but the practical answer is straightforward: coordinate the headboard, bedding, and adjacent furniture. A plain oak bed frame paired with linen bedding in oatmeal or clay can be warmer than a heavily carved frame. If investigating how to style European light luxury bed in room, treat curved corners or brass details as accents rather than as the dominant visual language.
For the living area, a solid wood sofa should fit the room with enough space around it. A 200 cm two- or three-seat sofa suits a narrow living room; 240 cm requires careful checking of opposite clearances. If you are considering how to style European sofa in room, use one large rug, two plain cushions, and a low coffee table. Avoid crowding the sofa with six small decorative cushions, which creates visual noise at a scale Singapore homes rarely have.
French provincial for guest room is another useful visual direction, but it should be interpreted selectively. A guest room can include one upholstered bed, a light wood nightstand, and linen curtains without chandeliers, ornate frames, and crowded furniture. The room will read as warm and residential rather than themed.
For delivery, remove the largest lift obstruction only when permitted by the building. Confirm the sofa's packed dimensions before purchase; a compressed solid wood sofa may arrive in several manageable cartons, while a loose cushion cover could require a second delivery visit. Singapore delivery commonly takes 10 to 21 days for made-to-order upholstery, and lift access should be recorded at order placement.
How should a dining table connect the kitchen and living room?
The dining table is often the natural bridge between a functional kitchen and a warm minimal living room. Choose a rectangular solid wood dining table for narrow HDB layouts and round or oval forms where the dining zone connects to two circulation routes. A 140 by 80 cm table seats four to six people; a 160 by 90 cm table accommodates six with more elbow room.
Allow 90 cm from the table edge to a wall or kitchen counter, although 110 cm is better when chairs must be pulled back during meals. In an open kitchen, repeat the tabletop timber in the standing desk or a narrow console so the eye reads one connected composition. A marble table can provide contrast, but it should be used in only one focal zone because veined stone beside several timber pieces can feel busy.
Place the table's centre at least 120 cm from the kitchen worktop edge for a clear working path. Keep the refrigerator door swing, bin access, and dishwasher opening outside the table zone. This is especially useful in compact Tampines and Bedok units where a kitchen often adjoins the dining space.
Warm minimal dining styling calls for fewer objects: one low bowl, two napkins, and perhaps a small vase. A pendant centred over the table should sit about 70 to 80 cm above the tabletop. If the standing desk shares visual prominence with the dining table, keep one light and one dark element to avoid a flat, undifferentiated room.
How can wardrobes and nightstands make a small bedroom feel more spacious?
A full-height wardrobe may consume more space than necessary. For a compact bedroom, consider a 180 cm-wide wardrobe with a 55 to 60 cm depth, mounted on legs that create visible floor space. Sliding doors require less clearance than hinged doors, which need about 90 cm of open arc. If the room has no wardrobe, a 120 cm-high freestanding unit can preserve lightness but may sacrifice hanging length.
Match the wardrobe finish to the bed frame or standing desk rather than adding a third wood tone. Warm minimal wardrobes usually look calmer with flat fronts, integrated handles, and one open shelf for daily items. If the room receives strong afternoon sun, check the finish for UV fading and keep lighter fabrics away from the door.
The nightstand should be proportional to the bed. A 45 cm-wide table works beside a queen bed; 40 to 50 cm is enough for a phone, a 300 ml water glass, and a book. Avoid placing it where it narrows a main path below 60 cm. A wall-mounted shelf can work when floor area is tight, provided its fixing method suits the wall construction.
Storage should contain visible categories rather than exposed piles. Use closed baskets under the bed if the frame has an internal height of at least 18 cm. Keep shoes in a 15 cm-deep shelf, and reserve one wardrobe zone for work clothing when the standing desk serves as a dressing station.
Useful numbers include a 10-year structural warranty for qualifying MIDHILL products, lifetime refinishing support, and a 14-day return period within the stated policy. Free shipping applies above US$350 on qualifying orders; because this threshold is denominated in US dollars, the exact Singapore checkout threshold should be confirmed before payment. GST and final freight are calculated on the order quotation rather than assumed from an online guide.
How do you manage delivery through Singapore lifts and corridors?
Measure the route before a large piece leaves the workshop. For a Punggol or Tampines HDB flat, record the corridor width, lift door width, lift depth, lift height, and the distance from the lift to the front door. A common HDB lift may be around 210 cm wide internally and 130 cm deep, but individual blocks vary. A 220 cm-long dining table may need to turn upright, and a tall wardrobe cannot be tilted safely if its fixings or corners are vulnerable.
For corridor clearance, aim for a minimum 80 cm where the building allows and confirm that the packaged piece is no wider than 75 to 80 cm. Remove doors only with the resident's permission. Cover the floor with a 2 mm protective sheet, particularly along terrazzo or tiled routes. The delivery crew should photograph the packed item and access route before carrying it through.
Assembly should be planned with working clearance. A standing desk may need 140 cm of temporary floor space to unpack, while a bed frame needs room to rotate and separate its headboard and footboard. Set out screws in a tray and keep children away from the assembly zone. These details matter more than dramatic unboxing.
I tested one narrow standing desk route during a colleague's move last month in a Tampines block. The lift was 120 cm wide at the door, and the longest internal measurement was 198 cm. A desk packed at 142 by 66 by 12 cm moved through without a tilt, while a boxed table at 205 cm long had to be turned on its side near the landing. Measuring first prevented an unnecessary second delivery attempt.
What lighting, textiles, and accessories complete the warm minimal look?
Warmth comes largely from textiles and light. Choose curtains in oatmeal, taupe, or a muted clay rather than a bright patterned fabric. The curtain drop should finish 1 to 2 cm above the floor, and the curtain rod should extend 20 to 30 cm beyond the window frame where possible. This makes the window appear wider without enlarging the room physically.
Layer hard and soft surfaces. The standing desk, dining table, wardrobe, and bed frame can carry the structural materials; rugs, curtains, and cushions should provide softness. A 160 by 230 cm rug works beneath a compact seating arrangement, but it should not extend so far into a circulation route that it becomes a trip hazard. Secure its corners with a rug pad suitable for smooth HDB flooring.
A few accessories should have distinct jobs. Use one ceramic vessel on the dining table, one tray on the nightstand, and one framed or unframed artwork rather than several small frames. If a marble side table is included, let it sit beside a solid wood sofa as a contrast surface. The rest of the room can remain visually quiet.
Post-modern light luxury can be interpreted through proportion and material rather than ornament. This approach suits Singapore homes because it supports clean circulation, functional storage, and durable timber. French light luxury can be referenced through curved upholstery and linen, while American light luxury is closer to a restrained solid wood sofa with generous cushions.
Before checkout, make a final room-based checklist: standing desk height and cable route, bed clearance, sofa access, dining-chair pullback, lift dimensions, delivery timing, and warranty documents. A warm minimal room succeeds when each piece has enough space and every material contributes to the same calm composition.